
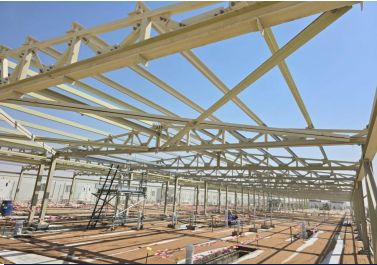
At Ras Al Khair, High Seas Marine Services needed shaded warehouse space capable of covering equipment and operations at industrial scale, the kind of structure where the steel frame is the entire building, not just its skeleton. Jurosh's scope was the fabrication and erection of a pre-engineered building (PEB) using a hot-rolled steel structure, totalling 450 metric tonnes of erected steel.
PEB erection at this weight class is a sequencing exercise as much as a welding one: primary columns and rafters go up first to establish the frame's geometry, followed by secondary framing, purlins and girts, that ties the structure together and gives the roof and wall sheeting something to fix to. Every connection, bolted or welded, follows the structural drawings and is checked off before the next lift proceeds, since a shaded warehouse of this span carries real wind and dead-load requirements that have to be respected from the first column base plate onward.
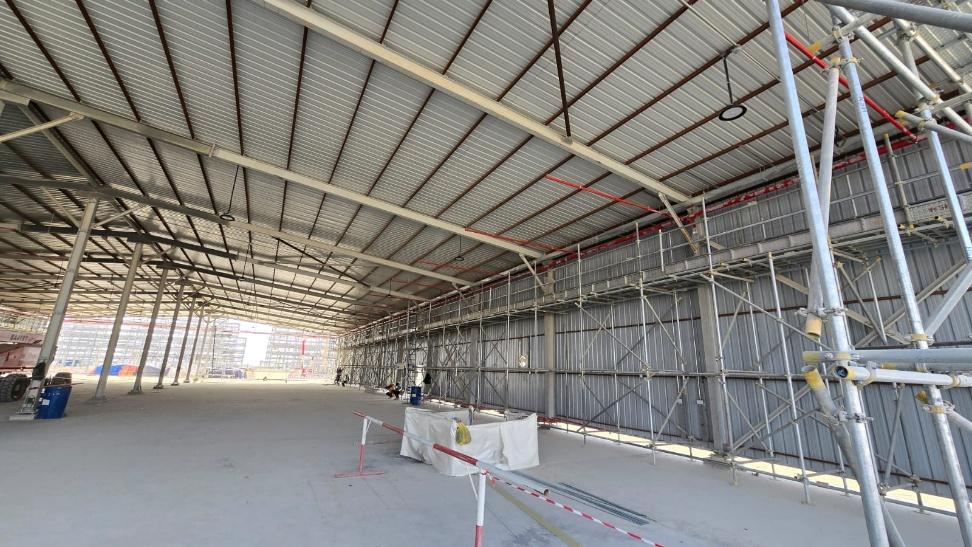
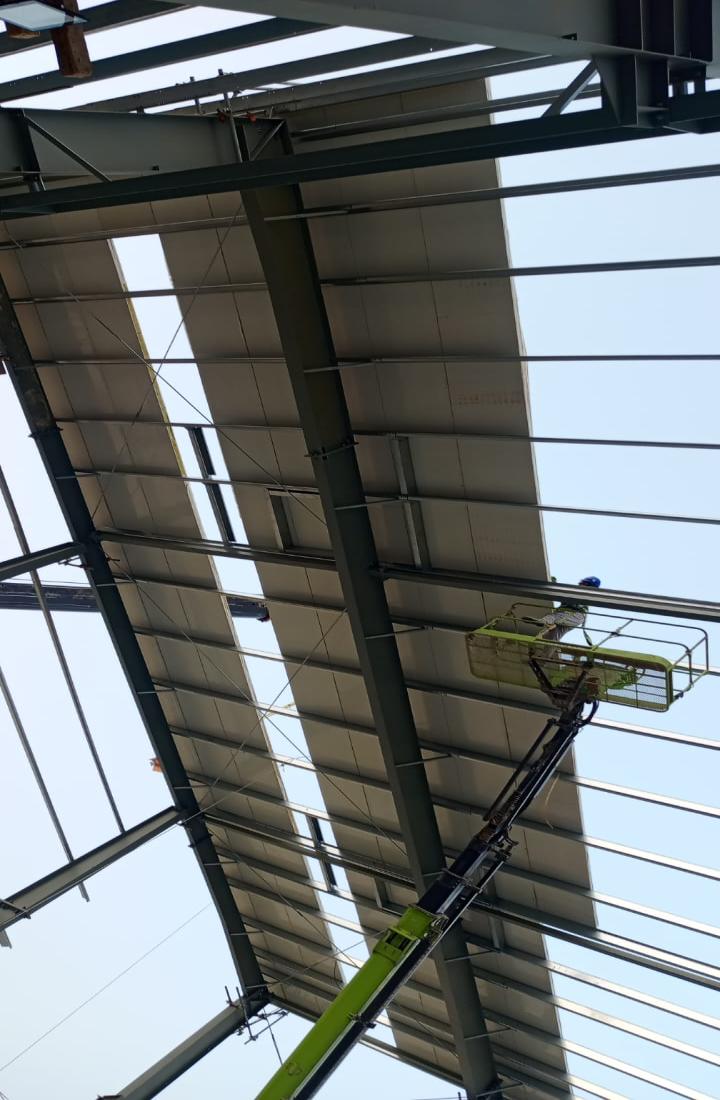
The photographs from site tell the story mid-build: trusses and purlins in place, roof sheeting yet to close in, and the long clear-span bays that shaded warehouse buildings are built for, wide open floor space, unobstructed by intermediate columns, ready for High Seas Marine's own equipment and operations once handover is complete.
 Details
 Details
 Details
 Details
 Details
 Details
 Details
 Details
 Details
 Details
 Details
 Details
 Details
 Details
 Details
 Details
 Details