
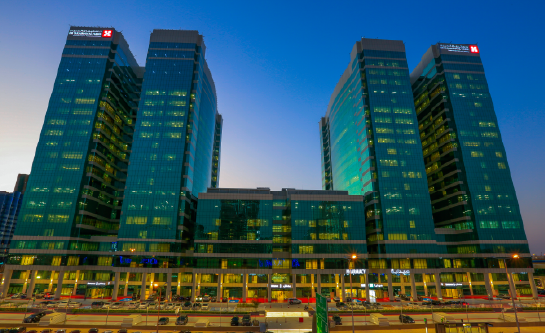
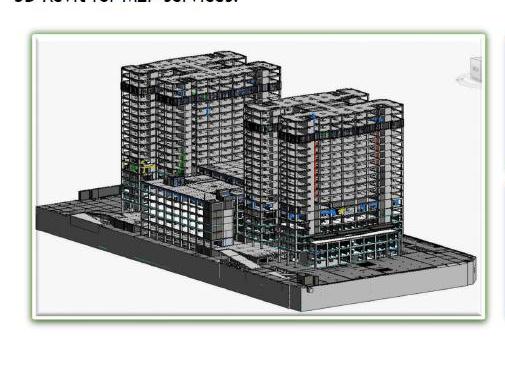
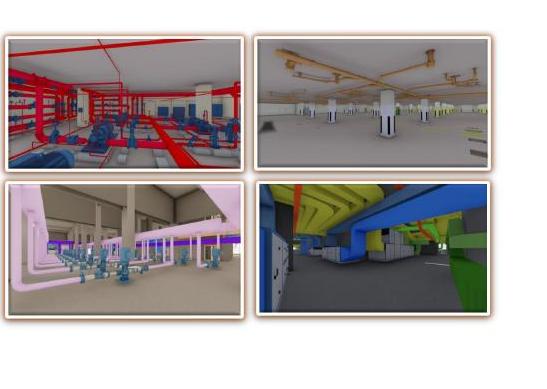
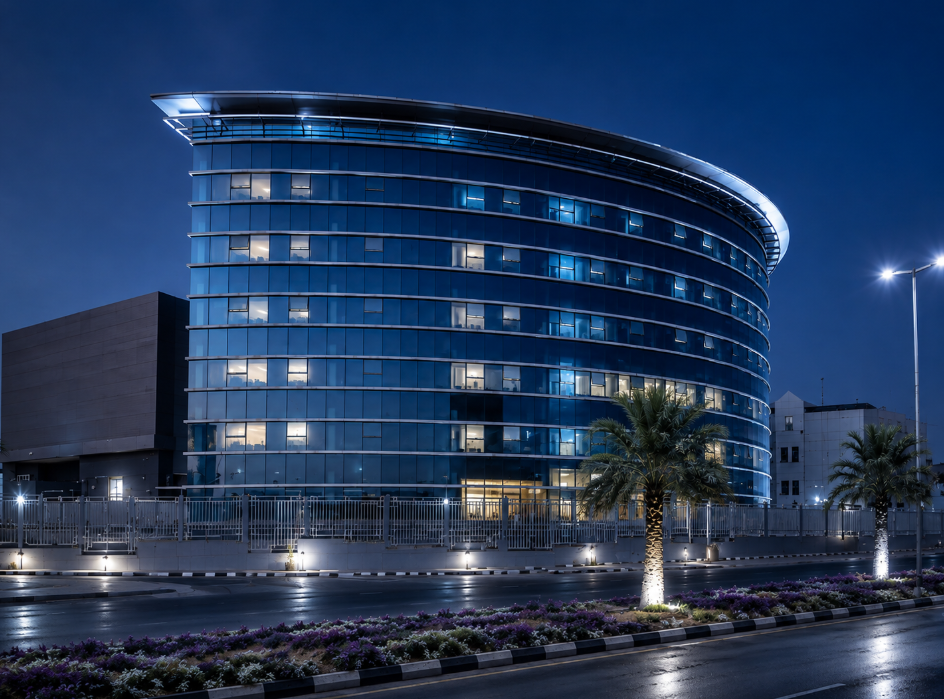
Dr. Sulaiman Al Habib Hospital in Sahafa, Riyadh, is a 25-storey multi-specialty, state-of-the-art hospital with a floor area of approximately 40,000 sqm (10 acres) per floor. Jurosh's scope involved preparing a design verification report and shop drawings in 2D AutoCAD and 3D Revit for the building's MEP services.
 Details
 Details
 Details
 Details
 Details
 Details
 Details
 Details
 Details
 Details
 Details
 Details
 Details
 Details
 Details
 Details
 Details