
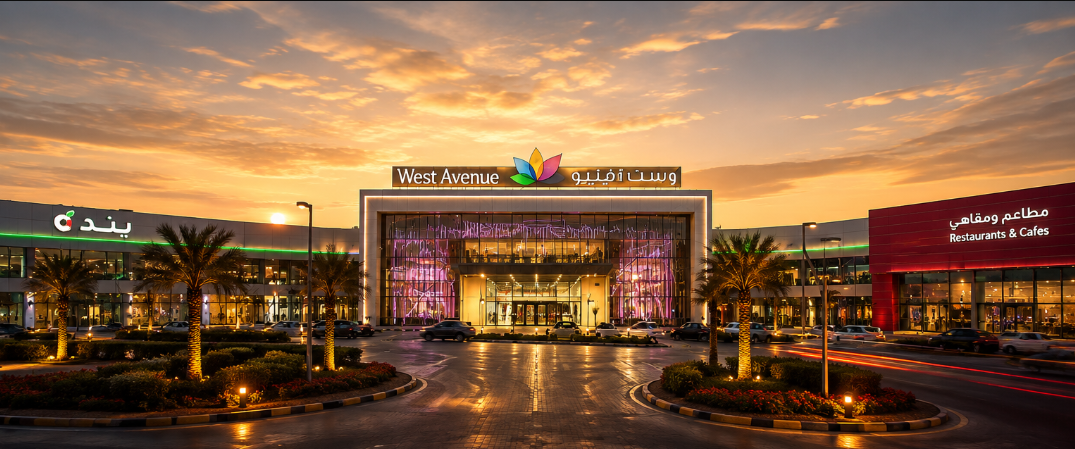
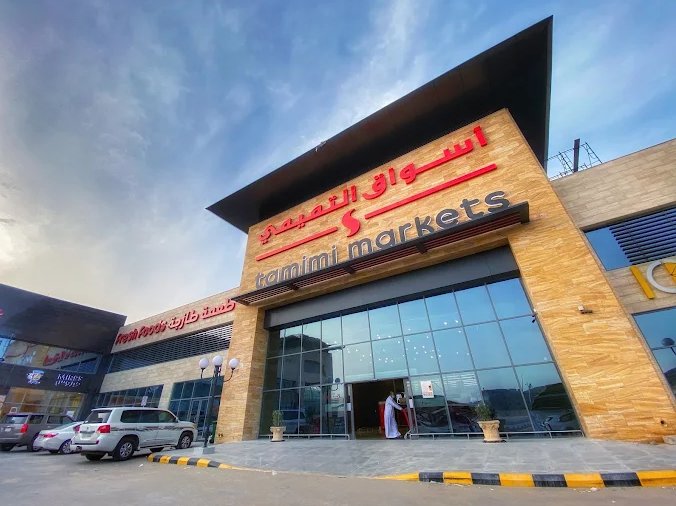
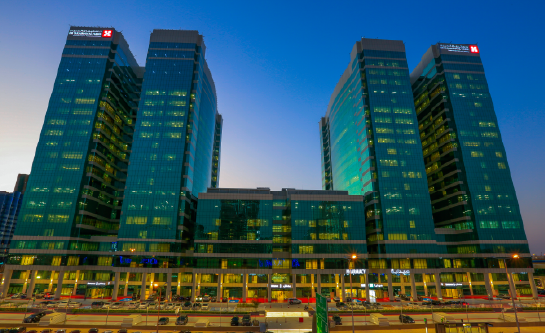
West Avenue Mall is a 78,000 sqm retail development combining a main mall building, multiple restaurant units, a Panda hypermarket anchor, and dedicated site offices, a scale of project that depends on coordinated sequencing between structural trades, finishing crews, and the tenants fitting out their own units behind them.
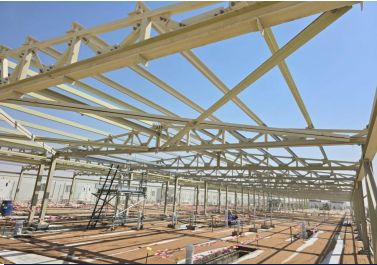
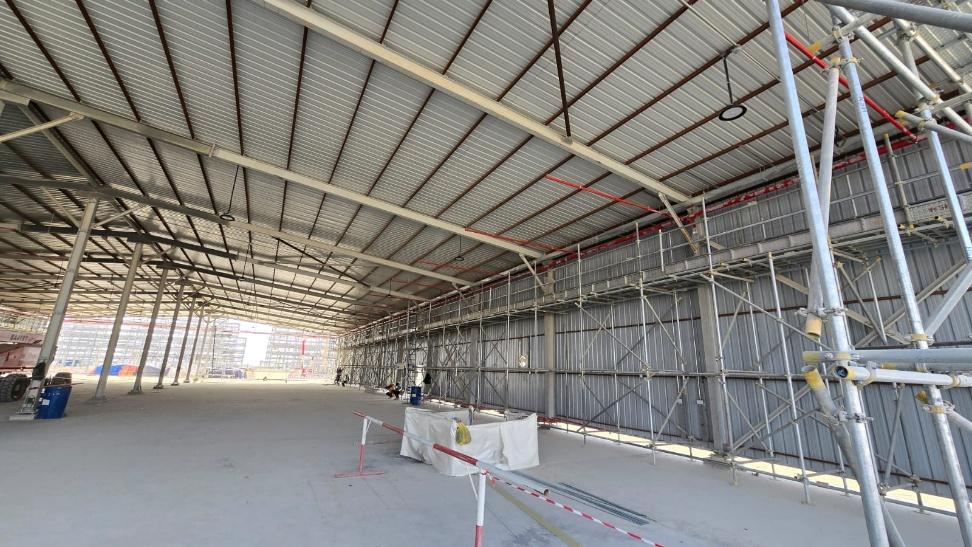
Jurosh's turnkey scope carried the project through civil, structural, architectural and external works. On a retail scheme of this size, the structural frame has to be handed over early and cleanly so that mechanical, electrical and finishing works, much of it tenant-driven, can follow without waiting on the shell. That meant sequencing the mall building, restaurant blocks and hypermarket unit so each could be released for fit-out on a staggered basis rather than all at once.
External works, including parking, circulation, and the building's street-facing presentation, were carried through the same contract, so that the finished mall reads as one coherent development rather than a shell building with retrofitted surroundings. The result is a fully operating shopping destination, illuminated storefronts, landscaped forecourt and all, built under one contractor of record from groundbreaking to opening.
 Details
 Details
 Details
 Details
 Details
 Details
 Details
 Details
 Details
 Details
 Details
 Details
 Details
 Details
 Details
 Details
 Details