
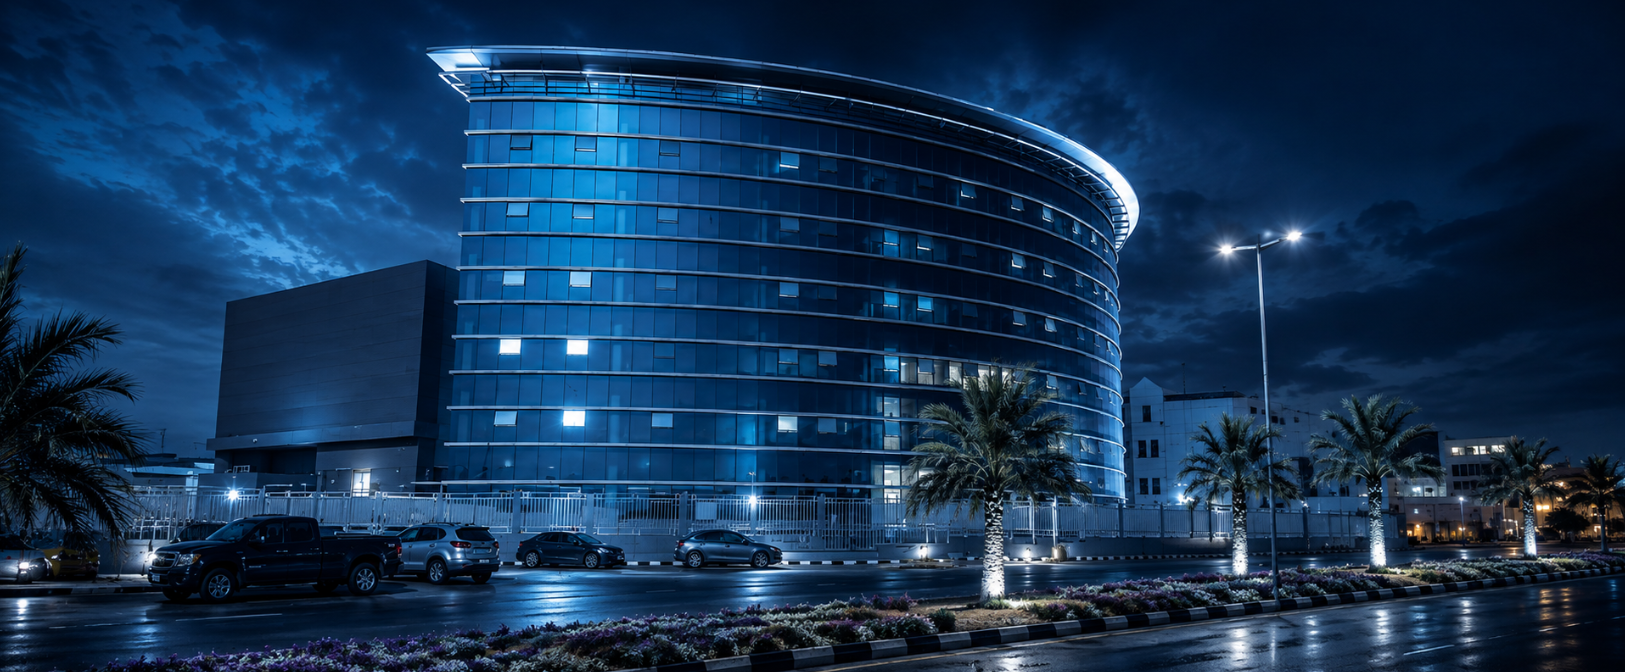
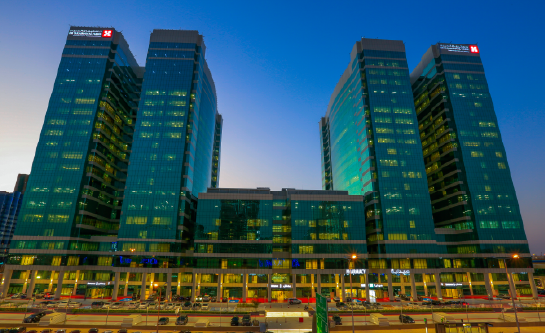
SPIMACO's new Eastern Province headquarters called for a single contractor able to carry a project from foundation to finish across three connected structures: the Headquarters building itself, a Basement level, and a separate Warehouse, all sited on an 11,250 sqm plot. Jurosh Global Contracting Co. was engaged on a turnkey basis, meaning structural works and architectural finishing all sat under one contract and one schedule rather than being split across multiple subcontractors.
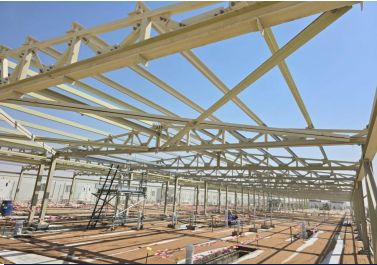
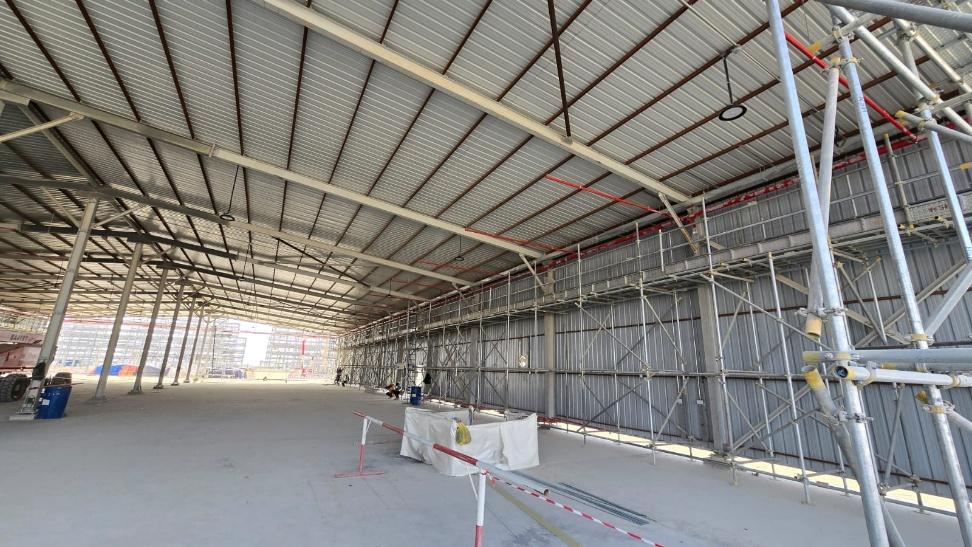
Because the Headquarters, Basement and Warehouse were built as one coordinated campus rather than three isolated jobs, sequencing mattered. Basement and foundation works were carried out ahead of the above-grade structure, while the Warehouse was programmed in parallel so that the site could be handed over as a functioning facility rather than a collection of separate completions.
The civil and structural package covered everything from substructure and concrete frame through to the building envelope, while the architectural scope carried the project through to a finished, occupiable headquarters. This reflects the same organizational model used across Jurosh's projects, where a single Project Manager and Site Manager structure keeps civil, structural and architectural trades reporting through one chain of accountability rather than being managed as disconnected packages.
 Details
 Details
 Details
 Details
 Details
 Details
 Details
 Details
 Details
 Details
 Details
 Details
 Details
 Details
 Details
 Details
 Details